Installation
Out of Square: Installing a Door on a House That Has Moved
Most of the eastern metroplex sits on clay that swells and shrinks with the seasons, and the garage opening is usually the first place that movement becomes visible. Here is how to recognize it and what a correct installation does about it.
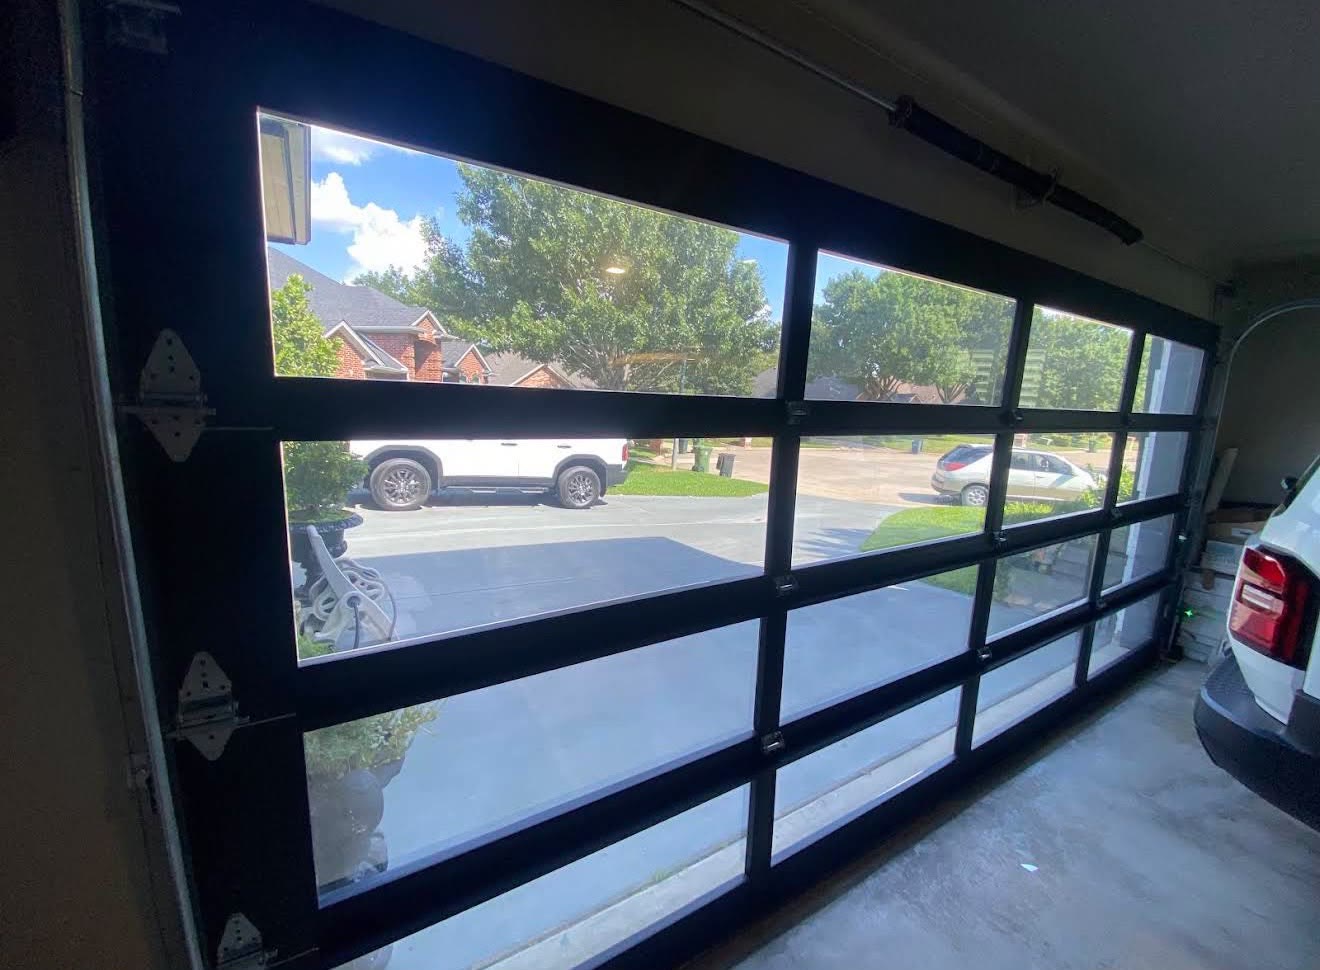
The short version
- Expansive Blackland Prairie clay swells in a wet spring and shrinks in an August drought, and a quarter inch of resulting rack across a sixteen foot opening is already a visible wedge of daylight.
- Vertical track on a moved opening is shimmed to plumb rather than fastened flat to a leaning jamb, and any rotted or split jamb board is replaced before track is fastened to it.
- Raising the opener close force to make a binding door seal removes the protection that reverses the door on an obstruction and drives rollers, hinges and the top section past what they are built for.
- Shims and seals compensate for movement that has already happened, so a dropped header, stair step brick cracking, or an offset slab crack belongs to a foundation contractor rather than to a door installer.
Most of the eastern half of the metroplex sits on Blackland Prairie clay, a soil that changes volume with its moisture content. It swells when a wet spring saturates it and shrinks when an August of triple digit afternoons pulls that water back out, and the slab and framing above move with it. The movement is never uniform, because one corner sits under a downspout and another under a live oak that drinks hard, so the garage ends up with an opening that is no longer a rectangle.
That matters more for a garage door than for nearly anything else on the house, because a sectional door is a rigid assembly of straight parts running in straight track, asked to seal against an opening that has quietly become a trapezoid. A door can be installed well on an opening that has moved, but not by pretending it has not.
What the clay does between a wet spring and a dry August
Expansive clay changes volume in the top several feet of soil, the zone that wets and dries with the weather. The perimeter of a slab dries and rewets faster than the sheltered center, so the movement concentrates at the edges. A garage sits at a corner of the house, holds the largest opening in any exterior wall, and the wall above that opening is the least stiff on the building, which is why the garage is where seasonal movement shows first.
It does not take much. Vertical movement of an inch at a slab edge across a season is not unusual in this soil, and a quarter inch of rack across a sixteen foot opening is already a visible wedge of daylight. Watch for reversal: a door that sealed in March, shows light at one end by late August, and closes tight again after the fall rains. That reversal is the fingerprint of soil movement rather than a failed part.
How an opening that has moved shows itself
The pattern is consistent enough to spot from the driveway and confirm inside in ten minutes. You are looking for a set of symptoms that point at geometry rather than at a component.
- The bottom seal is crushed flat at one end and shows daylight widening toward the other.
- A level on the header reads out of level even when you turn the level end for end.
- The jamb legs are out of plumb in opposite directions, which is rack rather than one settling wall.
- The door binds at the same point in its travel every time, usually in the last two feet of closing.
- Roller stems show one sided polished wear on one side of the door only.
- The reveal between the top section and the header is wider at one end with the door closed.
Separate this from ordinary binding. A door binding because a track bracket loosened shows a bright rub mark and a bracket you can move by hand, and tightening it ends the problem. A door binding because the opening racked binds smoothly, with every fastener tight, at the same point on every cycle. The first is a repair. The second is geometry, and geometry is not repaired by tightening things.
Why turning up the close force is the wrong response
The force setting on an opener is a limit, not an adjustment for fit. Raising it does not remove the bind; it authorizes the opener to push harder against it. What follows is predictable: the top section takes the concentrated load at the operator arm bracket and begins to bow or crack there, hinge holes elongate, rollers are driven deeper into a track that is already pinching them, and when one end lands before the other, that drum unwinds and drops slack cable while the other side keeps driving.
There is a safety cost on top of the mechanical one. That same setting is what reverses the door on an obstruction, so every increment added to overcome a bind is also applied to whatever is underneath. Lay a piece of two by four lumber flat on the floor in the door's path and run the door down; it should touch, stop, and reverse. If the door only closes with the force raised past that point, the bind has to be found rather than overpowered.
Slack cable on a racked opening is a genuine hazard
When a door lands unevenly, one cable goes slack while the door is still under spring tension, and a slack cable can leave its drum groove and wrap on itself. Do not try to take up that slack by loosening a drum set screw, turning a drum, or adjusting a spring cone. The shaft is under torque the whole time, and a drum released under load spins with the full stored energy of the spring behind it, taking fingers and hands with it. Leave the door down and pull the release cord so nobody runs it.
Setting the track to plumb instead of to the wall
A correct installation on a moved opening starts from a decision that sounds obvious and is often skipped: vertical track is set plumb and at a consistent distance from the door face, not fastened flat to a jamb that leans. The door is a straight, rigid object, so its path has to be straight and plumb regardless of the wall behind it. On a racked opening that means shims behind the track brackets, thickening gradually up the leg so the track stays true while the jamb wanders.
The result is a small tapering gap behind one track that looks like sloppy work and is the opposite. Fastening track tight to the jamb everywhere transfers the wall's lean straight into the roller path, and the door then fights that lean on every one of the six or so cycles a day a two car household puts on it. Top fixtures and flag angles follow the same logic.
The jamb has to be sound before anything is fastened to it
Wood jamb legs here take sideways rain, sprinkler overspray, and standing water at the slab edge, and the bottom eight or ten inches are often soft while the paint still looks intact. Push a screwdriver into the jamb near the floor before the job starts. Rotted or split boards get replaced before track goes on them, because track fastened into compromised wood, or into brick mold instead of the structural jamb, holds for a season and then pulls loose.
Closing a gap at the floor that is wider at one end
Once the door runs true, the floor is what remains. An oversized U shaped or T shaped astragal in a heavier retainer is the usual answer, because the extra material compresses hard at the tight end without folding out of the retainer while still reaching the slab at the wide end. Fitting a taller standard seal instead fails predictably: at the tight end it folds over on itself, holds the door slightly off the floor along its whole length, and wears through in a line.
When a threshold bonded to the slab is the better answer
Where the gap is large, or the slab edge is spalled and gives the seal no flat surface to meet, a threshold bonded to the concrete works better, because it raises the floor to the door instead of stretching the door down to the floor. The drawback should be said plainly: it is a dam. On a driveway that slopes toward the garage, common here, a hard rain that used to run under the door now stacks against the threshold and sits against the bottom section, with no path back out.
Perimeter weatherstrip on the jambs and header earns its keep on a racked opening, because it is nailed to the stop and can be set to follow the door where the door actually sits. The bottom seal follows the floor and the perimeter strip follows the door, closing two different tapers.
A heavier door needs the counterbalance recalculated
Springs are sized to weight, not to door size, and an insulated three layer door can weigh considerably more than the single layer door coming off the same opening. Carrying the old springs over leaves the counterbalance short, so the door sits heavy at the floor, the opener makes up the difference every cycle, and the springs reach the end of their rated cycle count early.
On a racked opening that error compounds, because the door already carries extra friction from a roller path that is not perfectly true. You can check balance yourself: with the door closed, pull the release cord, lift the door by hand to about waist height, and let go. A properly balanced door stays roughly where you left it. One that sinks is under sprung and one that rises is over sprung.
What belongs to a foundation contractor and not to a door installer
Shimming, jamb replacement, and the right seals compensate for movement that has already happened. They do not stop movement and they do not level a house. If the header has dropped, if there is stair step cracking in the brick above the door, if a crack runs across the garage slab with a vertical offset you can feel through your shoe, or if interior doors elsewhere started sticking in the same season, those are questions for a foundation engineer.
Sequence matters. If foundation work is planned, do it first, because lifting a house moves the opening again and track shimmed to the old geometry has to be reset. The order that saves money is foundation work, then jamb repair, then the door. We can install a door that runs correctly on the opening as it stands today, but a garage door is not a structural repair, and anyone saying it will fix the underlying movement is selling the wrong thing.
Ten minutes with a level and a flashlight
Close the door and stand inside with the lights off. Look along the bottom for a wedge of daylight and note which end is tight. Lay a two foot level on the underside of the header at the left, center, and right, turning it end for end to confirm the reading. Hold it vertically against each jamb leg and note which way each leans, since legs leaning opposite ways means rack. Push a screwdriver into each jamb near the floor to check for soft wood, then run the door and listen for the point where it labors.
Need this done?
We handle garage door installation across Dallas and the eastern metroplex. Call (469) 891-6883 or book online.
Questions
Common questions
Why does the gap under my door change with the season?
The clay under the slab holds water in a wet spring and gives it up in a dry summer, and the slab edge rises and falls with it. Because the movement is greatest at the perimeter and uneven around the house, the gap can close in one season and open in another. A door that seals in March and shows light in August is showing you soil movement, not a worn seal.
Can a new garage door fix an opening that is out of square?
A new door installed correctly can run true and seal well on an opening that has moved, using plumbed and shimmed track, sound jambs, and a seal chosen for the actual floor gap. What it cannot do is straighten the opening. If the header has dropped or the brick is cracking in a stair step pattern, the door is treating a symptom and a foundation professional should look at the cause.
Is it safe to just increase the opener close force so the door seals?
No. The force setting is what stops and reverses the door on an obstruction, so raising it to overpower a bind also raises the force applied to anything in the doorway. It also drives rollers harder into a pinched track, bows the top section at the operator bracket, and can leave slack cable when the door lands unevenly. Find the bind instead.
Do I need a new bottom seal or a threshold on the slab?
Measure the gap at both ends and the middle with the door closed. A modest, fairly even gap is a job for an oversized U or T shaped astragal. A gap that varies by close to an inch end to end, or a spalled slab edge with no flat surface left, is where a bonded threshold works better, with the trade off that it dams water against the door on a driveway that slopes inward.
Should I replace the door before or after foundation work?
After. Lifting or underpinning a house changes the opening geometry again, and track shimmed to the current geometry would have to be reset afterward. Doing the foundation work first, then any jamb repair, then the door installation, means the door is set to the geometry you are going to live with.
More advice
Keep reading
Headroom, Backroom, and Side Room: Measure Before You Shop
The width and height of an opening are the easy part. Headroom, backroom, side room and the gap at the floor are what actually decide which door and which track configuration can be installed.
Cables & TracksCables, Drums, and Why One Corner of the Door Drops
A garage door hangs from two steel cables, and when one fails that corner has nothing holding it. This covers cable construction, drum grooves and set screws, safe inspection, and the difference between a cable that broke and one that jumped.
OpenersWhy Garage Door Openers Fail, and Which Failures Are Worth Repairing
Most opener failures are the last visible step in a chain that started somewhere else in the door. This is the failure list, the symptom that identifies each one, and the three cases where replacement is the honest recommendation.