Installation
Headroom, Backroom, and Side Room: Measure Before You Shop
The width and height of an opening are the easy part. Headroom, backroom, side room and the gap at the floor are what actually decide which door and which track configuration can be installed.
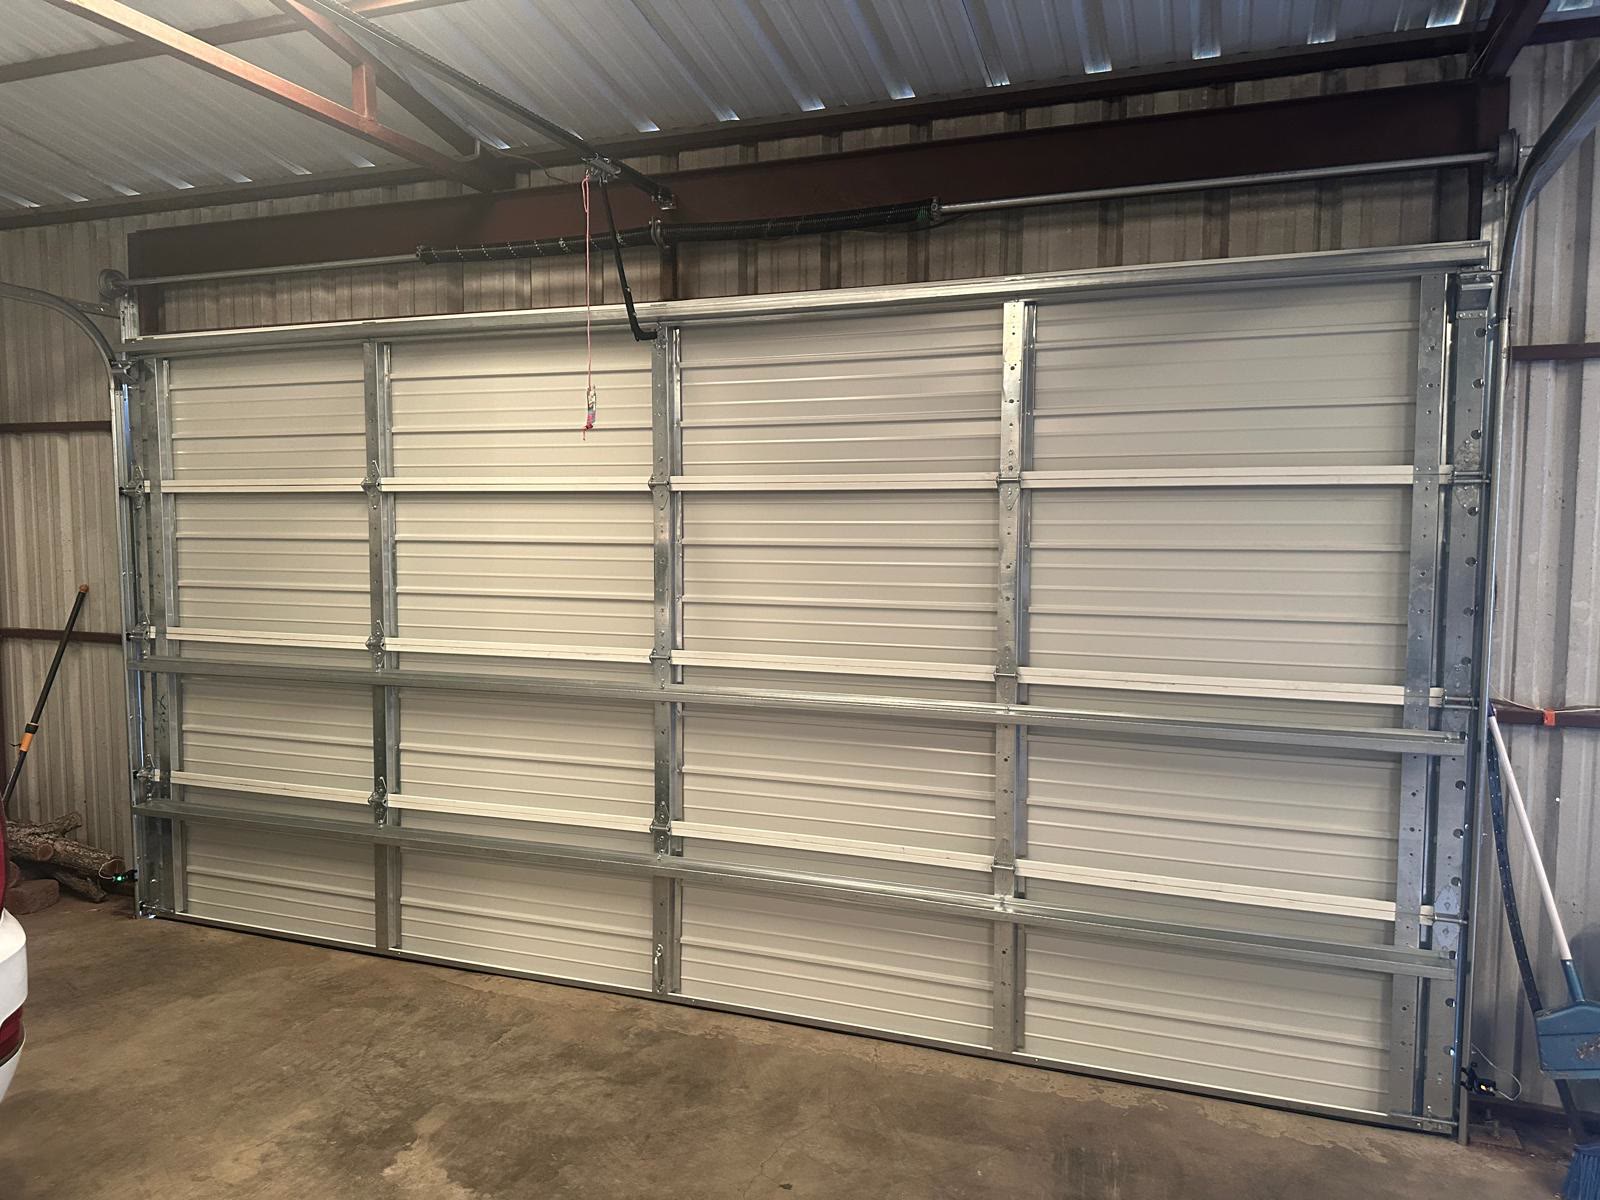
The short version
- Headroom is measured from the top of the opening to the lowest obstruction above it, and standard lift track wants roughly twelve inches of it before the opener needs any space of its own.
- Backroom should equal the door height plus about eighteen inches, and side room should be about three and three quarter inches on each side for standard track hardware.
- Measure the rough opening at three widths and three heights, because openings are rarely square and the door is ordered to the smallest of those numbers.
- Nominal sizes such as sixteen by seven describe a product family rather than your wall, and wind load requirements are set locally, so confirm them with your own city before ordering.
A garage door is not chosen by width and height alone. What fits an opening is the door plus the track that carries it, and the track is decided by three clearances most homeowners have never put a tape to: headroom above the opening, backroom behind it, and side room to either side. Two of the three are invisible from the driveway, which is why an order placed on nothing but a nominal size becomes a change order on installation day.
All of them can be taken in about ten minutes with a tape, a level, and a flashlight. Doing that before you talk to anyone tells you which constraints your garage actually has, and lets you tell a quote that solves a real clearance problem from one that adds hardware you do not need.
The rough opening, measured in more than one place
The number that matters is the rough opening: the framed or masonry hole itself, measured inside the jambs, not counting trim, brick mold, or stop molding that laps the edge. Measure the width near the top, at mid height, and about a foot off the floor. Measure the height at the left jamb, the center, and the right jamb, floor to the underside of the header. Write down all six numbers.
Six numbers are the point, because openings are rarely square and older ones almost never are. A house in Garland or Mesquite that has been through thirty cycles of wet spring and dry August has settled unevenly, and a quarter inch of spread across the width is ordinary. The door is ordered to the smallest width and the shortest height, because a sectional door hangs behind the opening and seals against the inside face of the wall.
Nominal sizes are categories, not measurements
Common residential sizes are an eight by seven or nine by seven single and a sixteen by seven double, with eight foot tall openings increasingly common in newer construction around Prosper and Frisco. Those labels describe a product family, not your wall. Framing tolerance, added trim, a brick or stucco return that thickens one jamb, and years of foundation movement all move the real number.
Headroom is measured to the lowest obstruction, not to the ceiling
Headroom is the clear vertical distance from the top of the rough opening to the lowest thing above it. Most people measure to the ceiling drywall and stop, and that one habit causes more installation day surprises than anything else, because the real limit is usually something hanging below the ceiling rather than the ceiling itself.
Standard lift track wants roughly twelve inches of clear headroom, which is what the curved track, the torsion tube, and the bearing plates occupy above the opening. A trolley opener on the same ceiling needs its own room for the rail and carriage, and that space is in addition to the door's twelve inches rather than shared with it. A garage with exactly twelve inches can take the door and still have nowhere for the opener, which is where a wall mount jackshaft on the torsion shaft stops being a luxury.
- A fire sprinkler head or its supply line, which no door installer can relocate.
- A gas or water line crossing the ceiling to a water heater or furnace platform.
- Light fixtures, junction boxes, and the rail of the opener already there.
- Ductwork or a soffit dropped below the joist line.
- In an unfinished garage, the bottom edge of the joists or a flush beam.
When headroom is short: low headroom, high lift, and vertical lift
Low headroom conversion is the answer when the clearance is not there. It uses a double horizontal track, a second track carrying the top section's rollers on their own path, with split cable drums so the top of the door follows a different curve than the sections below. Depending on the kit, and on whether the torsion shaft sits at the front of the track or on a rear bracket, that brings the requirement down to around four and a half to six inches. The trade is more hardware and more adjustment points, plus a low headroom arm bracket or a jackshaft instead of the trolley.
High lift is the opposite adjustment and is an upgrade rather than a compromise. Where a garage has considerably more than twelve inches, the vertical track continues upward before it turns, so the door rises another foot or two straight up before running back along the ceiling. That is what you want if a car lift is going in, and because it shortens the horizontal run it also helps a garage that is tight on depth. It needs longer cables, high lift drums with a different taper, and springs recalculated for the new geometry, so decide it before the door is ordered rather than paying to convert a door later. Vertical lift, straight up with no horizontal track, is mostly a commercial configuration.
Backroom is the door height plus about eighteen inches
Backroom is the clear depth from the inside face of the opening back to the wall or the first obstruction, measured up at the height the horizontal track will run. The rule is the door height plus about eighteen inches, so a seven foot door wants roughly eight and a half feet of clear depth and an eight foot door closer to nine and a half. A trolley opener extends past the end of the track by the length of its motor head, which is added separately.
This is the measurement that catches people in older housing stock. A shallow tandem garage in Irving or Richardson, laid out when cars were shorter, has often had the back wall furred out for a laundry closet or shelving. Only the obstruction in the plane the track occupies matters, so a workbench on the floor is irrelevant while a shelf bracket at eight feet is not, and a duct dropped across the back will stop standard lift track before the wall does.
Side room, and what a finished garage takes away from it
Side room is the flat, fastenable surface beside the opening, measured from the edge of the rough opening to the nearest obstruction on that wall. Standard track hardware wants about three and three quarter inches on each side, which carries the vertical track, the brackets tying it back to framing, and on the spring side the end bearing plate the torsion shaft turns in.
In a finished garage that space is usually taken by something added later: a wall return that stops short, a water heater on a corner platform, an electrical panel, or shelving screwed to the studs. Reduced side room brackets lower the requirement somewhat, and a mounting surface can sometimes be furred out to give the track something plumb to sit against. There are also cases where the honest answer is that a plumber moves the water heater, and we would rather say that than fasten track to something that will not hold it.
The floor moves, so measure the gap at both ends
With the door closed, put a flashlight outside and look along the bottom from inside, then measure the gap at the left end, the middle, and the right. A garage slab is poured with a slight pitch toward the opening so water runs out, which is normal. What is less often accounted for is that expansive clay lifts and drops the slab seasonally, so a floor that met a straight bottom seal when the house was new can sit lower at one corner a decade later.
That gap decides the bottom seal. A small, fairly even difference is a job for a standard T shaped or U shaped astragal. A gap that is nearly nothing at one end and close to an inch at the other calls for an oversized astragal that compresses hard at the tight end without buckling out of its retainer, or a threshold bonded to the slab. It also tells the installer the two track legs will land at different heights, which matters because vertical track is set plumb to gravity, not square to the floor.
Wind load, and why that answer has to come from your own city
A wind load rated door is not simply a door that looks sturdier. Construction changes in several places at once: heavier gauge steel skins, additional horizontal struts across the sections so each resists bending as a beam, heavier track with more brackets, jamb attachment that reaches structural framing with specified fasteners at a specified spacing rather than screws into trim, and on wider openings a removable center post that engages the header above and the floor below.
That adds up to a heavier assembly with a different fastening schedule, which changes the spring calculation and the labor. The requirement is set locally by the jurisdiction issuing the permit, it is not uniform across the metroplex, and some neighborhood associations add appearance rules on top. Confirm what your own city and association require before ordering rather than relying on what a neighbor in the next town did.
A ten minute measuring routine
Work in this order and write it all down. 1) Rough opening width at the top, middle, and near the floor. 2) Rough opening height at the left jamb, center, and right jamb, floor to header. 3) Headroom from the top of the opening to the lowest object above it, pipes and lights included. 4) Backroom from the inside face of the opening to the back wall, measured at track height. 5) Side room from each edge of the opening to the nearest obstruction. 6) The gap under the closed door at both ends and the center. Then photograph the ceiling above the opening and both side walls.
Do not take measurements off the spring or the shaft
The torsion spring above the opening is wound and holds enough stored energy to break bones in the fraction of a second it takes to release. Do not hook a tape on it, do not lean a ladder against the shaft or a bearing plate, do not pull on the cables to steady yourself, and do not loosen a set screw on a drum or a spring cone for a cleaner reading. Measure to those parts and never from them.
Need this done?
We handle garage door installation across Dallas and the eastern metroplex. Call (469) 891-6883 or book online.
Questions
Common questions
Do I measure the door or the opening?
Measure the opening. A sectional door hangs behind the opening on the inside of the wall and seals against that inside face, so the door is sized to overlap the hole rather than to fill it. If you measure an existing door instead, you are measuring somebody else's earlier decision, including any error in it.
Can a low headroom kit be used on any garage?
Most standard residential doors can be converted, but the kit only solves headroom. It does nothing for short backroom or short side room, and it adds a second horizontal track and split drums that have to be adjusted together. A trolley opener usually needs a low headroom arm bracket or has to be replaced by a jackshaft mounted on the torsion shaft beside the door.
My garage is only about eight feet deep behind the opening. What are my options?
If headroom allows it, high lift track moves part of the travel into the vertical run and shortens the horizontal track, which reduces the depth needed. A jackshaft opener also frees the depth a trolley rail and motor head would have taken. If neither is possible, the answer may be a shorter door height rather than a different width.
How much variation across the opening is too much?
A quarter inch of difference across the width is common and is handled with normal seals and shimming. Closer to an inch of taper means the opening itself has moved, and the right response is to look at the header and jambs before ordering, since the door will be installed plumb regardless of what the wall is doing.
Do I need a wind load rated door?
That depends entirely on the jurisdiction that issues your permit, and it varies across the metroplex, so confirm it with your own city and with your neighborhood association rather than assuming. If one is required, expect a heavier door with extra struts, heavier track, a specified jamb fastening pattern, and springs calculated for the added weight.
More advice
Keep reading
Out of Square: Installing a Door on a House That Has Moved
Most of the eastern metroplex sits on clay that swells and shrinks with the seasons, and the garage opening is usually the first place that movement becomes visible. Here is how to recognize it and what a correct installation does about it.
OpenersWhy Garage Door Openers Fail, and Which Failures Are Worth Repairing
Most opener failures are the last visible step in a chain that started somewhere else in the door. This is the failure list, the symptom that identifies each one, and the three cases where replacement is the honest recommendation.
CommercialDuty Cycle and Operators: Keeping a Commercial Opening in Service
The number that predicts when a commercial door will fail is its daily cycle count measured against what the springs and the operator were rated to do. This works the arithmetic, explains how high cycle packages and operator classes are built, and lays out a triage plan for a building with several openings.