Commercial
Commercial Door Types: Sectional, Rolling Steel, Grille, and High Speed
Commercial door types are not styles, they are different machines: a sectional runs on track, a rolling steel curtain coils on a barrel, a high speed fabric door is bought for its travel speed. This walks each mechanism, what it needs above and beside the opening, and which building types on the Dallas side of the metroplex each one fits.
The short version
- A rolling steel door coils its curtain onto a barrel with the counterbalance springs enclosed inside it, which is why it needs almost no headroom and leaves the wall behind the opening usable.
- Vertical lift track keeps the ceiling completely clear so a bridge crane or a lift can travel through the bay, at the cost of headroom greater than the door height.
- A high speed fabric door is bought for travel speed measured in feet per second and a breakaway bottom bar, and it belongs alongside an insulated door rather than instead of one.
- Fire rated rolling doors are identified by their label rather than their appearance, and carry inspection and drop test obligations under NFPA 80 that must be documented.
A commercial opening is specified differently from a residential one. On a house the decision is appearance, insulation, and budget. On a building it is mechanical: room above the opening, what must stay clear on the inside wall, cycles per day, what physically passes through, and whether the opening is a rated fire assembly.
Answer those first and the door type largely selects itself. A sectional and a rolling steel door are not two styles of one product; they are different machines filling the same hole in a wall, and the difference lives above the opening where nobody looks.
Commercial sectional doors, and the three ways the track can lift
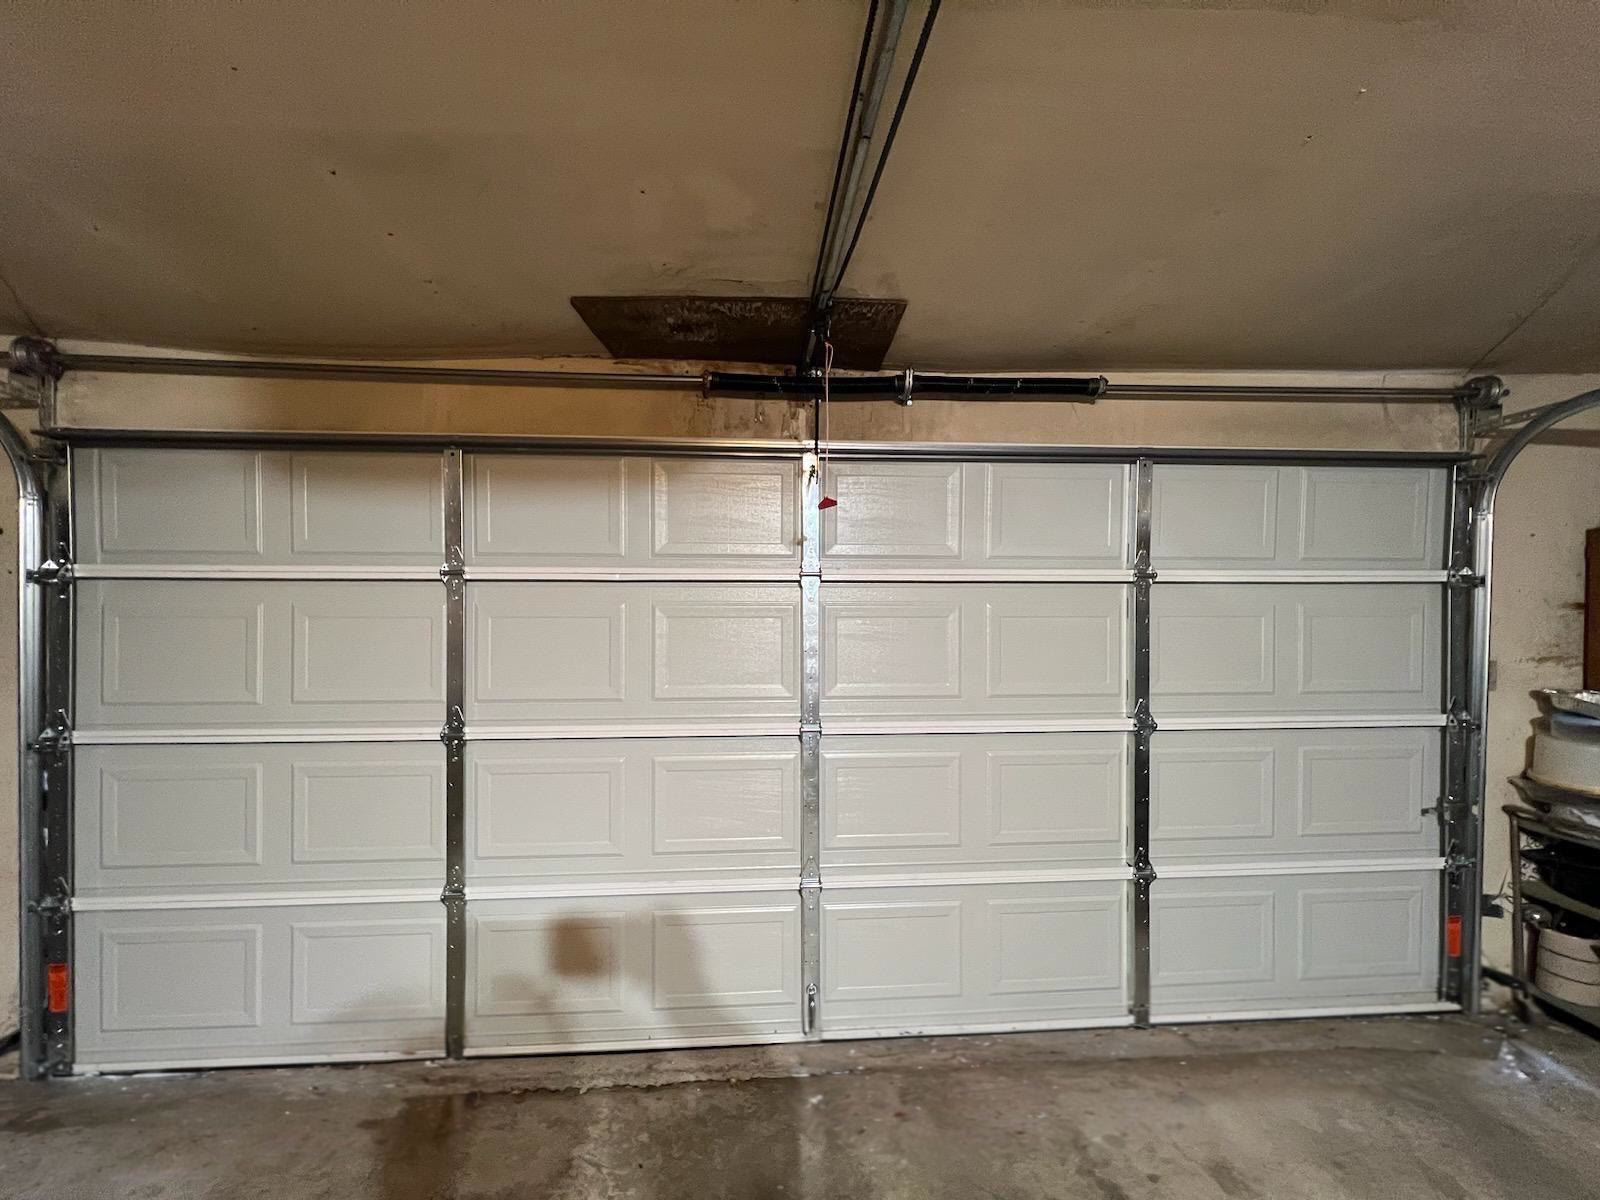
A commercial sectional is the residential family built heavier. The gauge number runs backward, so 24 gauge is thicker than 27 and 20 gauge thicker again. Track is often three inch rather than two, hinges grow heavier toward the bottom, end stiles are reinforced where the rollers load them, and the shaft carries bearings at both ends and at the center.
Insulation is a separate decision from strength. A non insulated pan section is reasonable on an unconditioned warehouse. Polystyrene board generally lands at R-6 to R-9 and injected polyurethane at R-12 to R-18, and polyurethane sections carry a steel back skin that also stiffens the door. Where the space behind is conditioned, insulation stops being comfort and becomes an energy line item.
Standard lift, high lift, and vertical lift
Lift configuration decides how much of the building an open door consumes. Standard lift turns the track horizontal about twelve to fifteen inches above the opening and parks the door under the ceiling. High lift keeps the door rising straight for a set distance before the curve, which frees the wall just above the header. Vertical lift has no horizontal track and needs headroom greater than the door height.
Vertical lift is the answer when a bridge crane or a scissor lift travels through or above the opening, because horizontal track is the obstruction that keeps a crane from reaching the last bay. It costs more in track, drums, and shaft, and it beats relocating a crane rail.
- Standard lift: twelve to fifteen inches of headroom, and the ceiling behind the opening is given up.
- High lift: the extra straight rise plus the radius, and the wall above the door stays usable.
- Vertical lift: headroom greater than the door height, and the ceiling stays clear.
- All three want about three and three quarter inches of side room.
Rolling steel service doors, and why the counterbalance lives in a barrel
A rolling steel door is not a sectional with different sections. The curtain is a run of interlocking slats, each roll formed with a hooked edge that engages the slat below, so it flexes only at the joints. That curtain coils onto a barrel, a steel pipe on brackets above the opening, and the counterbalance springs live inside that barrel.
There is no track. Slat ends ride in guides, vertical channels bolted to the jamb, and endlocks carry wind load into the wall. The door needs very little headroom, typically coil diameter plus clearance, and nothing projects into the building, so racking or a mezzanine can sit immediately inside.
Servicing one is a different job. On a sectional the counterbalance is a torsion spring on an exposed shaft, adjusted in counted turns. On a rolling door the tension is enclosed and inferred from behavior: a curtain that drops faster than it lifts, or stalls at the same height every time, is reporting something no one can read from the floor.
A rolling door barrel is stored energy, not a maintenance item
The springs inside a rolling steel barrel hold the same class of energy as a torsion spring, sized for a curtain that can weigh several hundred pounds, and none of it is visible because it is enclosed. Loosening a bracket bolt or adding tension without the curtain secured releases that energy in one direction with no warning, and building staff are injured doing exactly this. Barrel work belongs to whoever brought the restraint and the tooling.
Rolling sheet doors and rolling grilles, the lighter members of the family
A rolling sheet door replaces the slat curtain with a single sheet of corrugated steel that curls onto the barrel rather than articulating at each slat. It is lighter, thinner, and cheaper, and it suits low cycle counts and openings equipment never touches: self storage and small shop bays. A slat curtain that takes a hit loses one or two replaceable slats; a sheet curtain creases across its width and never curls evenly again.
A rolling grille is horizontal aluminum rods joined by vertical links, coiling on a barrel the same way. It closes an opening without closing off sightlines or airflow, so grilles suit storefronts, parking entries, and concession counters. The pattern is the specification: a straight lattice aligns the links in a regular grid for the largest open area, while a brick pattern staggers them row by row, shrinking the openings and making the curtain much harder to reach through.
The tradeoff is worth saying out loud: security on a grille costs visibility, and visibility was the reason a grille beat a solid door. Street facing openings earn the brick pattern; a grille closing a counter inside a locked building is better as straight lattice. If the opening must be opaque, specify rolling steel.
High speed fabric doors, where travel speed is the entire specification
A high speed door is a fabric curtain on a roll driven by a gear motor, and the number that justifies it is travel speed in feet per second rather than the six to eight inches per second a conventional operator manages. On a cold room, every second the opening stands open is conditioned air leaving and humid air arriving, so a door that clears in a couple of seconds pays back in refrigeration load and frost that never forms.
The same logic covers a busy interior opening, where a slow door produces either constant waiting or, more often, a door propped open all shift. Impact tolerance is the second reason. A breakaway bottom bar releases out of the guides on a forklift strike instead of bending steel, and resets on the next cycle or by hand in about a minute.
What a high speed door is not is a weather or security barrier. Fabric does not insulate meaningfully and does not resist forced entry, so these go in as the inner half of a pair, with an insulated sectional or rolling steel door closing the envelope at night. Budget two doors on that opening, not one.
Fire rated rolling doors are life safety assemblies with paperwork attached
A fire rated rolling door looks like an ordinary rolling steel door and is not one. It is held open against its own counterbalance by a release, usually a fusible link that separates at a set temperature, and when the release lets go the curtain descends under governed speed to close the opening. It holds its rating only while every component matches the label.
Because it is life safety equipment, it carries obligations an ordinary door does not. NFPA 80 governs inspection and drop testing of fire door assemblies: the drop test is performed, the door is reset, and the results are documented and retained. That is a distinct scope from a maintenance visit, and buildings often discover it during an inspection rather than before one.
Do not decide by appearance. A rated assembly is identified by a label on the curtain, the guide, or the hood; a heavy industrial looking door with no label is not rated, while an unremarkable corridor opening may be. Walk the building once to read labels.
Dock equipment decides how long the door lasts
At a dock the door is one part of an assembly that includes the leveler, the bumpers, and the seal, and the condition of the other three decides most of what happens to the door. Bumpers are sacrificial. Once the rubber is torn far enough that a trailer contacts the dock face, the next backing in puts that load into the wall, the guides, and the track.
A leveler that no longer stores fully below dock level, or a lip that hangs instead of pulling in, sits where the door has to land. Torn seals let blowing dust into the guides, and grit in a roller bearing does the same damage it does on a residential door, only faster, because the cycle count is higher.
Read the opening before you read a quote
Write down five numbers for each opening: headroom to the lowest obstruction, side room at each jamb, backroom depth into the building, daily cycle count, and what physically passes through. Those five eliminate most of the options with no discussion of preference, and they make two quotes comparable.
Matching door type to building type across the east side of the metroplex
The building stock on the Dallas side of the metroplex sorts fairly cleanly. Light industrial and older flex space in Garland and Mesquite runs to tilt wall and metal buildings with limited headroom and heavy use, the natural home of the rolling steel service door: the coil fits where track will not, and the wall inside stays free for racking.
Distribution buildings near the I-30 and I-635 corridors are the opposite, with tall clear heights and long dock lines, so those openings are usually insulated sectionals on standard lift with jackshaft operators, often paired with a high speed interior door behind the dock. Retail service bays in Richardson, Rowlett, or Forney want glazed sectionals for daylight and run cycle counts high enough to justify upgraded springs on day one.
- Light industrial in Garland or Mesquite: rolling steel doors, short headroom, inside wall needed.
- Distribution along I-30 and I-635: insulated sectionals, high speed doors on interior cold openings.
- Retail and service bays: glazed sectionals on high cycle springs, a grille on a visible storefront.
- Self storage: rolling sheet doors on the units, a rolling steel door on the drive through opening.
- Mixed use and parking: grilles at vehicle entries, brick pattern where they face the street.
The pattern is that door type follows the constraint you cannot change. Headroom, interior wall use, traffic speed, and rating status are fixed by the building. Gauge, insulation, glazing, lift configuration, and cycle rating are what you choose, and that is where a specification conversation earns its keep.
Need this done?
We handle commercial garage doors across Dallas and the eastern metroplex. Call (469) 891-6883 or book online.
Questions
Common questions
How do I tell whether an opening wants a rolling steel door or a sectional?
Measure headroom and backroom first. If there is not enough room above the opening for horizontal track, or the space immediately inside the door is being used for racking or a mezzanine, a rolling steel door solves the problem because the curtain coils in place and nothing projects inward. If you have the clearance and you want insulation, glazing, or a lower initial cost, the sectional is generally the better door.
Is a high speed door a replacement for our dock doors?
Almost never. Fabric curtains do not insulate meaningfully and do not resist forced entry, so they are specified as the working door and paired with an insulated sectional or rolling steel door that closes the building envelope at night. Think of it as two doors on one opening, one chosen for speed and one chosen for security and thermal performance.
Can a rolling grille be made more secure without replacing it?
Within limits. Upgrading the bottom bar lock, the guides, and their anchoring all help, because grilles are usually defeated at the edges rather than through the curtain. If the requirement is genuinely to stop someone reaching through, the curtain pattern itself has to change, which means a new curtain, and at that point a brick pattern should be priced against a solid rolling steel door.
How do I know which of my doors are fire rated?
Read the labels rather than judging by appearance. A rated assembly carries a label on the curtain, the guide, or the hood identifying it, and a heavy industrial looking door with no label is not a rated assembly. Walk the building once and record which openings are labeled, because rated doors carry inspection and drop test obligations under NFPA 80 that ordinary doors do not.
Is a non insulated door ever the right answer on a commercial building?
Yes, and it is a common place to stop overspending. If the space behind the door is unconditioned, the door is shaded, and nothing inside the opening cares about temperature, insulation buys you little beyond some sound reduction and section stiffness. Where the space is conditioned or the door takes a west facing Texas afternoon, the calculation changes completely.
Does a bent slat really have to be replaced instead of straightened?
On any door that cycles regularly, yes. Steel that has been bent has yielded, and straightened steel rarely returns to the flatness a curtain needs to coil evenly on the barrel and run cleanly in the guides. Straightening is defensible as a temporary measure on a low use opening, and on a working door it usually comes back as a second call within months.
More advice
Keep reading
Duty Cycle and Operators: Keeping a Commercial Opening in Service
The number that predicts when a commercial door will fail is its daily cycle count measured against what the springs and the operator were rated to do. This works the arithmetic, explains how high cycle packages and operator classes are built, and lays out a triage plan for a building with several openings.
OpenersChain, Belt, Screw, and Jackshaft: Four Ways to Move the Same Door
Four drive mechanisms are sold to accomplish one small job, and the differences between them have almost nothing to do with strength. Here is what actually separates them in a North Texas garage.
SafetyPhoto Eyes: Why the Door Reverses Before It Reaches the Floor
A door that starts down, touches nothing, and runs back up is almost always reporting a photo eye problem, and most of those take ten minutes and no parts. Here is how to read the LEDs, fix the ordinary causes, and recognize the faults that are not the eyes.